
Free course · Building automation
Plumbing and Drainage Design for Buildings
How a public health engineer designs the water and drainage systems of a building: the codes (IPC, UPC, BS EN 806 and BS EN 12056, NBC Part 9), water demand and storage tanks, fixture units and pipe sizing, booster pumps and pressure zones, backflow and water hammer, hot water heaters, recirculation and Legionella control, sanitary drainage and venting, stormwater and roof drainage, sewage lifting and interceptors, schematics, testing and handover.
Free to learn. Verifiable certificate £19 when you pass the final exam (optional, VAT included).
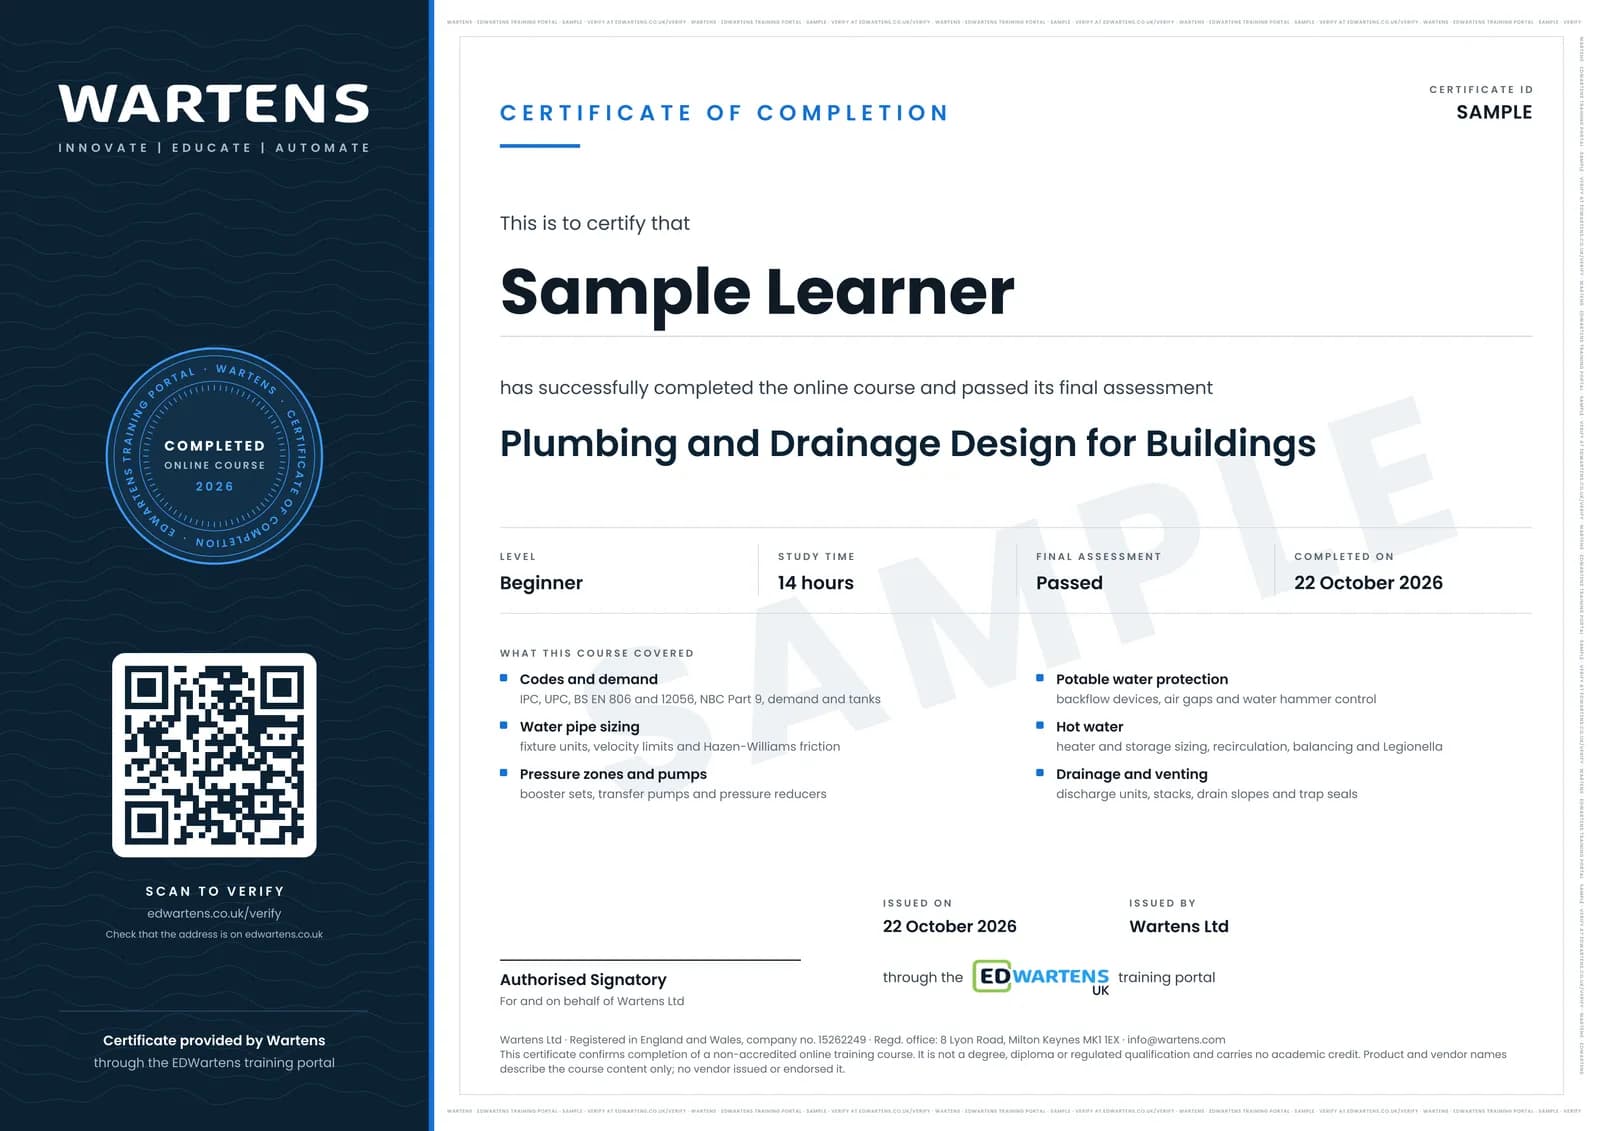
Sample certificate. Optional, issued when you pass the final exam.
- Level
- Beginner
- Modules
- 14
- Video
- 22 hours
- Price
- Free
Outcome
What you will be able to do
Explain what each building water and drainage system does and which code family governs it; estimate population, daily water demand and storage tank volumes; add fixture or loading units and size water pipes by velocity and friction loss; zone a tall building, size a booster pump and place pressure reducing valves; protect potable water against backflow and water hammer; size hot water heaters and storage, recirculation flow and balancing for Legionella control; size sanitary stacks and drains with discharge units and slopes; choose and size vents; size roof outlets with the rational method; size a sewage sump and a grease interceptor; and draw schematics, take off quantities and plan pressure tests and disinfection.
- Set population, daily water demand and storage, and size underground and roof tanks
- Add fixture or loading units and size water pipes by velocity and Hazen-Williams friction
- Zone a tall building, size transfer and booster pumps, and place pressure reducing valves
- Choose backflow protection by hazard and limit water hammer
- Size hot water heaters and storage, recirculation flow and balancing for Legionella control
- Size stacks and drains with discharge units, set slopes and choose the venting
- Size roof drainage with the rational method, sewage sumps and grease interceptors
- Draw schematics and riser diagrams, take off a BOQ and plan tests and disinfection
Software
A spreadsheet (LibreOffice Calc is free) for every calculation. For schematics and layouts any 2D CAD will do: LibreCAD and FreeCAD are free; AutoCAD and Revit are optional and free to eligible students and educators on the Autodesk Education plan. Squared paper works for every exercise.
Hardware
None. Any laptop that runs a spreadsheet is enough.
Syllabus
14 modules
Each module has video lessons, notes and a short quiz. The final exam closes the course.
- Public health engineering: the systems, the codes and the deliverables3 lessons
- Fixtures, pipe materials, fittings and valves4 lessons
- Water demand, storage tanks and transfer pumps4 lessons
- Pipe sizing: fixture units, velocity and friction loss4 lessons
- Booster pumps, pressure zones and pressure reducing valves6 lessons
- Protecting potable water: backflow, cross-connections and water hammer4 lessons
- Hot water systems: demand, heaters and storage4 lessons
- Hot water recirculation, balancing and Legionella control5 lessons
- Sanitary drainage: discharge units, stacks, drains and slopes5 lessons
- Venting, trap seals and single-stack systems8 lessons
- Stormwater, roof drainage and rainwater harvesting6 lessons
- Sewage lifting, interceptors and external drainage7 lessons
- Schematics, drawings, quantities, testing and handover5 lessons
- Final assessment1 lesson
How it works
How this course works
- Watch the video lessonsOne module at a time, at your own pace.
- Take the module quizA short quiz at the end of each module shows what stuck.
- Keep your notesWrite in My notes beside each module and ask the trainer if you are stuck.
- Sit the final examPass it once you have been through the modules.
- Certificate, if you want oneOptionalPaid, and only after you pass. Anyone can check it online.
Certificate
An optional certificate when you pass
Learning is free. Pass the final exam and you can have a certificate for £19, including VAT, with a number employers can check online. It records that you completed a free online course; it is not a regulated qualification or a CPD certificate.
- Your name, the course, its study time and your final exam score
- A unique certificate number and a QR code to its verification page
- Issued by Wartens Ltd; add it to your LinkedIn profile in one click
- Pay now or after you pass: it is issued the moment you pass the final
Credits
Who made the lessons
The video lessons belong to their creators. EDWartens wrote the study plan, notes, quizzes and the final exam.
- MEP Engineering Tutorials
the IPC-based design walk-throughs: water demand, hot and cold pipe sizing, PRV operation, heater sizing, recirculation pump sizing, drainage and vent stack sizing, combined storm and sanitary design, lifting stations and grease interceptor sizing
- MEP BOOSTER
the overview of building plumbing systems, codes and standards, materials, tank sizing, water supply systems, booster pump selection, drainage system types, rainwater harvesting, septic tanks, the water supply schematic and the BOQ
- Design Experts - MEP
the short design lessons on pipe types, demand estimation, water pipe sizing, high-rise supply, PRVs, booster design, central hot water and its return, drainage pipe sizing, stack ventilation, single stack design, storm calculations, gutters, grease interceptors and external drainage
- SM Techno MEP Training Services
the lesson on types of plumbing fixtures
- MEP Academy
sizing water pipes with fixture units, and the hot water recirculation system
- Global MEP Training Academy
reading plumbing drawings for a high-rise building
- Got2Learn
the animated tour of how a home's plumbing works, and why water hammer arrestors matter
- Matt Risinger
the comparison of PEX, copper and CPVC water pipe
- Practical Engineering
flow and pressure in pipes, and what water hammer is
- Roger Wakefield Plumbing Education
how a backflow preventer works, and how water heaters are sized
- Williams Plumbing & Heating
sizing a drainage system with drainage fixture units
- This Old House
how a plumbing trap can lose its water seal
- David Butler - Serving Up Plumbing!
what a sewage ejector pump does and how it is installed
- Grundfos
the basic boosting function of a Hydro booster set
- Watts Water
the short course in backflow prevention
- Caleffi Hydronic Solutions
balancing hot water recirculation circuits, and the webinar on controlling Legionella in recirculation systems
- Geberit
the Pluvia siphonic roof drainage and Sovent single-stack animations
- Highland Tank
how a passive grease interceptor works
- ATS SpecTool
the webinar with A. O. Smith on sizing commercial domestic hot water systems
- Douglas Cornwall
the ASPE presentation on single-stack drainage design rules
- Clear Creek Solutions
the rational method explained in five minutes
- American Water College
pressure and leak testing, and flushing and disinfection of new pipework
Questions
About this course
What is plumbing and drainage design (public health engineering)?
Who is this plumbing design course for?
Which codes and standards does the course cover?
Do I need software to take the course?
Is the course free to learn, and how long does it take?
What certificate do I get, and how is it verified?
What jobs does plumbing design lead to, including in the Gulf?
Does the course cover fire fighting water and HVAC?
Want a live class and career support?
The Professional Module is five live days of Siemens PLC, HMI and SCADA with an instructor, then a resume session and a CPD certificate.